

Raised Floor Installation Guide: Complete Step-by-Step Process
Raised Floor Installation Guide: Complete Step-by-Step Process
Modern buildings require more than just attractive flooring. Offices, data centers, control rooms, laboratories, and technology-driven workplaces need flooring systems that support changing infrastructure, efficient cable management, airflow control, and easy maintenance. This is where a raised floor installation system becomes an essential solution.
A raised floor, also known as an access floor or elevated flooring system, creates a space between the original structural floor and the finished walking surface. This hidden area allows electrical wiring, network cables, HVAC components, and other building services to be organized safely beneath the floor.
At Avayo, we provide professional flooring solutions designed for performance, flexibility, and long-term reliability. A properly installed raised floor system helps businesses create adaptable spaces that can easily handle future technology upgrades and workspace modifications.
This detailed guide explains the complete raised floor installation process, from preparation to final inspection.
What Is a Raised Floor System?
A raised floor system is an engineered flooring structure installed above an existing concrete slab or subfloor. It consists of adjustable pedestals, support components, and removable floor panels that create an accessible underfloor space.
Unlike traditional flooring, raised access floors are designed to provide:
- Easy access to electrical and data cables
- Improved workspace flexibility
- Better airflow management
- Faster maintenance and upgrades
- Organized infrastructure distribution
- A cleaner and more professional environment
Raised floors are especially common in:
- Data centers
- Server rooms
- Corporate offices
- Control rooms
- Call centers
- Research facilities
- Industrial technology spaces
The success of any raised flooring project depends heavily on accurate planning and professional installation. Incorrect leveling, poor panel alignment, or inadequate preparation can affect stability and long-term performance.
Benefits of Professional Raised Floor Installation
Choosing professional raised floor installation offers several advantages compared with conventional flooring systems.
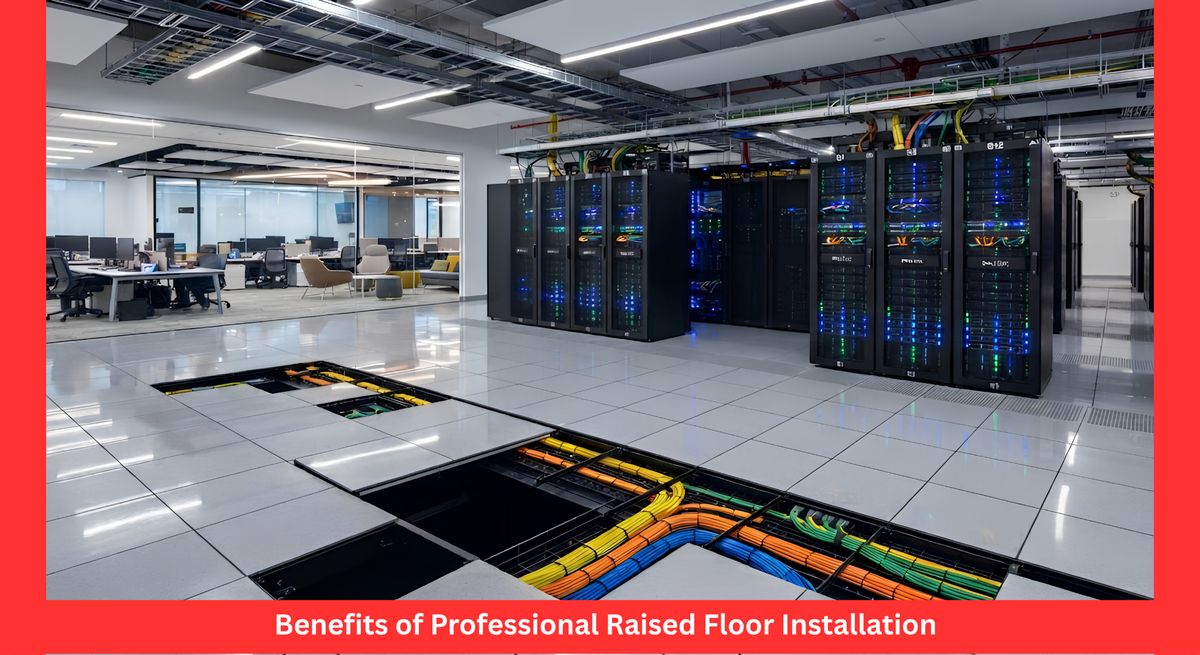
1. Improved Cable Management
One of the biggest advantages of raised access flooring is the ability to hide cables beneath the floor. Power lines, communication cables, and network systems can be organized without creating visible wiring problems.
This makes future upgrades easier because technicians can access the infrastructure without damaging the finished floor.
2. Better Airflow Control
Many data centers and technology facilities use raised floors to distribute conditioned air through the underfloor space. Proper installation helps improve cooling efficiency and equipment performance.
3. Flexible Workspace Design
Businesses frequently change layouts as they grow. Raised floors allow companies to relocate workstations, add equipment, or modify infrastructure without major construction work.
4. Improved Safety and Appearance
A professional installation creates a clean, level surface while keeping essential services hidden below the floor.
Components Used in Raised Floor Installation
Before starting the installation process, it is important to understand the main components of an access flooring system.
Raised Floor Panels
Panels create the walking surface. They are available in different materials and finishes depending on project requirements.
Common panel options include:
- Steel panels
- Calcium sulfate panels
- Wood core panels
- Aluminum panels
- Anti-static panels
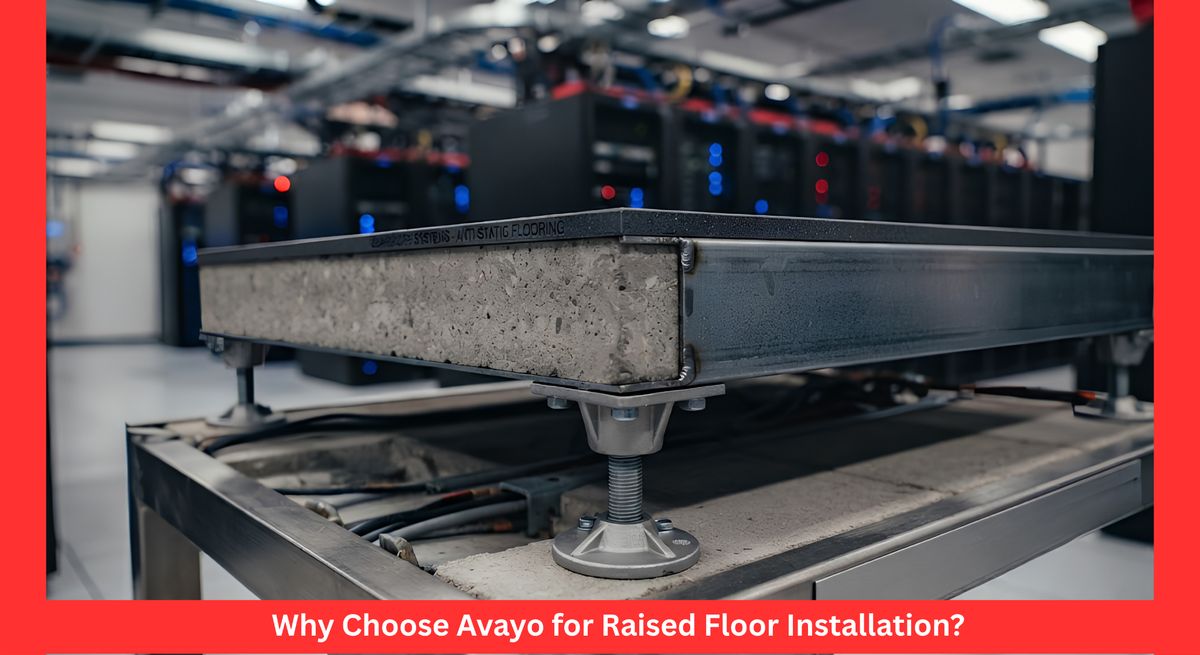
Adjustable Pedestals
Pedestals support the raised floor panels and allow installers to adjust the height of the system.
They are responsible for maintaining:
- Floor stability
- Correct elevation
- Load distribution
- Surface level accuracy
Stringers
Stringers connect pedestals together and provide additional structural support, especially in systems requiring higher stability.
Accessories
Additional components may include:
- Edge trims
- Cable management systems
- Airflow panels
- Ramps
- Sealing accessories
- Anti-static solutions
Tools Required for Raised Floor Installation
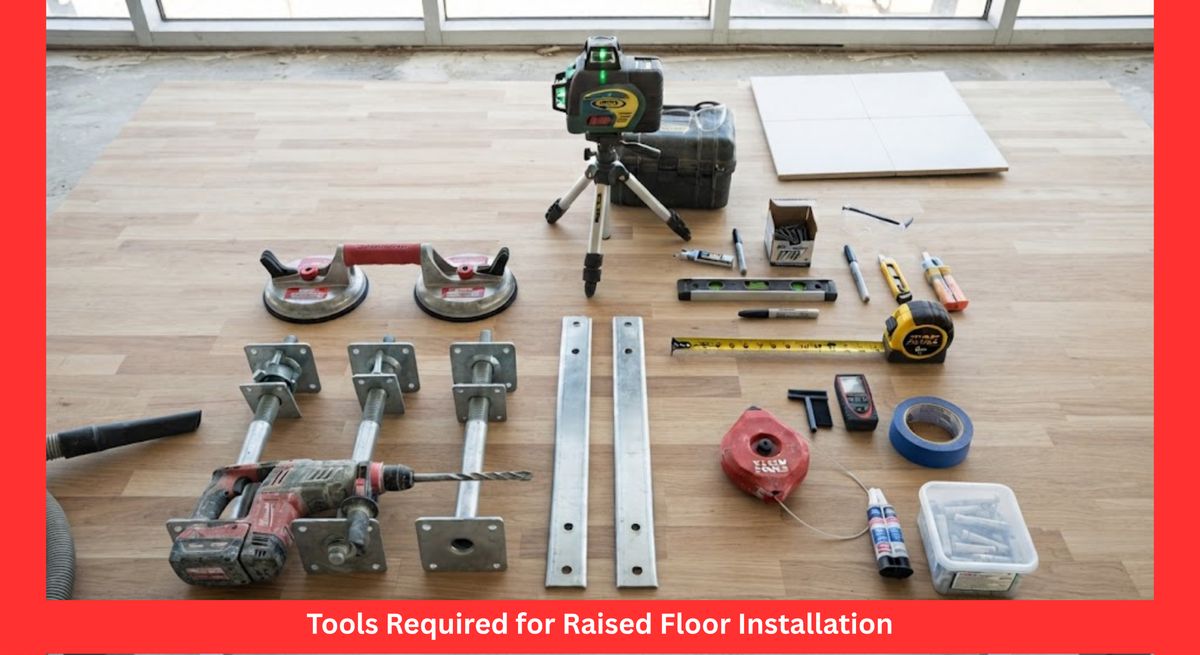
A professional installation team typically uses specialized tools, including:
- Laser level
- Measuring tape
- Chalk line
- Spirit level
- Panel lifter or suction tool
- Drill and fastening equipment
- Cutting tools
- Safety equipment
Accurate measurement tools are essential because even small installation errors can create uneven flooring problems.
Step-by-Step Raised Floor Installation Process
Step 1: Inspect and Prepare the Subfloor
The first stage of raised floor installation is preparing the existing floor surface.
The installation area must be:
- Clean
- Dry
- Free from dust and debris
- Structurally stable
- Properly inspected for damage
Any cracks, moisture issues, or uneven areas should be corrected before installation begins.
A clean and level subfloor creates the foundation for a stable raised flooring system.
Step 2: Measure the Area and Plan the Layout
Before installing any components, professionals create a detailed layout plan.
The planning stage includes:
- Measuring room dimensions
- Identifying equipment locations
- Planning cable routes
- Determining floor height
- Marking panel positions
Proper planning reduces material waste and ensures better alignment throughout the project.
Step 3: Mark the Installation Grid
The next step is creating a reference grid on the subfloor.
Installers use laser levels and chalk lines to mark:
- Pedestal positions
- Panel alignment points
- Starting locations
The grid acts as a guide for placing every component accurately.
A precise grid layout helps prevent uneven panel placement and installation mistakes.
Step 4: Install Adjustable Pedestals
Pedestals are positioned according to the marked grid.
During installation:
- Place pedestal bases at the required locations.
- Secure them using approved adhesive or fixing methods.
- Adjust pedestal heights according to the design specifications.
- Check alignment continuously.
Pedestal installation is one of the most important stages because the entire flooring system depends on proper support.
Step 5: Level the Pedestal System
After placing the pedestals, installers carefully adjust each support point.
A laser level is commonly used to ensure that all pedestal heads are positioned at the correct height.
The goal is to achieve:
- A perfectly level surface
- Consistent floor height
- Stable panel support
- Smooth transitions
Poor leveling can cause panel movement, noise, or uneven walking surfaces.
Step 6: Install Stringers (If Required)
For systems requiring additional reinforcement, stringers are connected between pedestals.
Stringers help:
- Increase stability
- Support heavier loads
- Reduce panel movement
- Improve structural performance
Not every raised floor system requires stringers, but they are commonly used in heavy-duty applications.
Step 7: Place Raised Floor Panels
Once the support structure is ready, floor panels are installed.
The installation process includes:
- Starting from the planned reference point
- Carefully placing each panel
- Checking alignment
- Ensuring panels sit securely
Panels must be installed evenly to create a smooth finished surface.
Professional installers continuously check:
- Panel gaps
- Height consistency
- Surface alignment
Step 8: Complete Edge Finishing
The final areas around walls, columns, and door openings often require customized cuts.
Edge finishing may include:
- Cut panels
- Transition strips
- Edge trims
- Ramps
Proper finishing improves safety and creates a professional appearance.
Step 9: Final Inspection and Quality Testing
After installation, the complete flooring system should be inspected.
The inspection process includes checking:
- Floor level accuracy
- Panel stability
- Surface alignment
- Load performance
- Access panel operation
- Overall appearance
A professional inspection ensures the raised floor system performs correctly for years.
Common Raised Floor Installation Mistakes to Avoid
1. Ignoring Subfloor Preparation
Installing over a dirty or uneven surface can create long-term problems.
2. Incorrect Pedestal Adjustment
Improper height settings may result in unstable panels.
3. Poor Layout Planning
Incorrect measurements can lead to wasted materials and uneven edge cuts.
4. Using Incorrect Materials
Different environments require different panel types. Data centers, offices, and industrial spaces may have different performance requirements.
5. Skipping Final Inspection
A detailed quality check helps identify problems before the space becomes operational.
Raised Floor Installation for Data Centers
Data centers depend heavily on reliable infrastructure management. Raised flooring provides a practical solution for:
- Server cable organization
- Cooling management
- Equipment flexibility
- Maintenance access
A professionally installed raised access floor helps create a cleaner and more efficient server environment.
Why Choose Avayo for Raised Floor Installation?
Avayo delivers advanced flooring solutions designed for modern commercial and technical environments.
Our approach focuses on:
- Professional installation standards
- Quality materials
- Accurate project planning
- Reliable support
- Long-term flooring performance
Whether you need a raised floor system for a data center, office, or specialized facility, Avayo helps create a flooring solution built around your operational needs.
Types of Raised Floor Systems and Their Applications
Choosing the right raised floor system is essential for achieving the required performance, durability, and functionality of a building. Different environments require different flooring solutions based on load capacity, accessibility requirements, airflow needs, and technical infrastructure.
The most common types of raised flooring systems include:
Conventional Access Floors
These systems are widely used in offices, commercial buildings, and technology spaces where regular access to cables and services is required. They provide flexibility for future workplace changes and infrastructure upgrades.
Conventional access floors are designed to support everyday office operations while maintaining a clean and organized environment. They allow easy access to underfloor systems, making maintenance and modifications simple without disrupting business activities.
Heavy-Duty Raised Floors
Heavy-duty systems are designed for areas containing large equipment, industrial machinery, or high-load applications. They use stronger panels and reinforced support structures to maintain stability.
These systems are ideal for environments where durability is critical, such as manufacturing units or control rooms. Their enhanced load-bearing capacity ensures long-term performance even under continuous heavy usage.
Data Center Raised Floors
Data centers often require specialized raised floors that support cooling strategies, cable management, and equipment organization. These systems help maintain efficient airflow and simplify maintenance operations.
They are engineered to optimize cold and hot air distribution, which improves server performance and energy efficiency. Additionally, they provide structured pathways for complex cabling systems.
Low-Profile Raised Floors
Low-profile systems are suitable when limited floor height is available but cable management flexibility is still needed.
These systems are commonly used in renovation projects where structural limitations prevent deep floor elevation. Despite their compact design, they still offer effective cable routing and accessibility.
Understanding the different options helps businesses select the best raised flooring solution for their operational requirements.
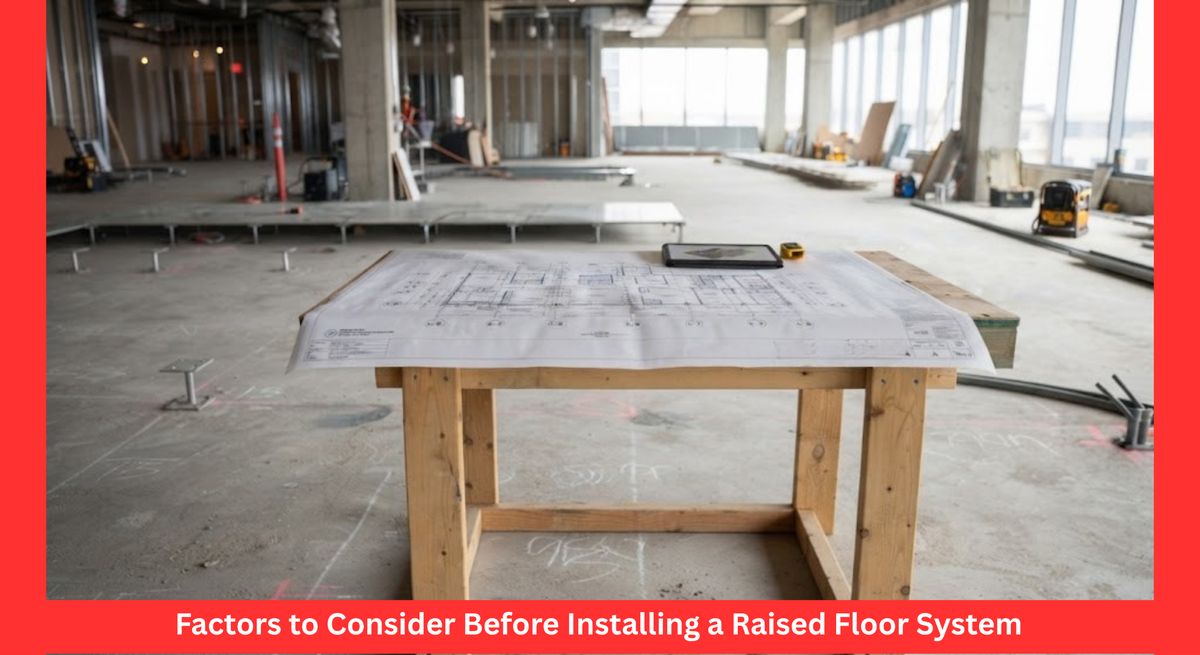
Factors to Consider Before Installing a Raised Floor System
A successful raised floor installation begins with detailed planning. Several important factors should be evaluated before starting the project.
Building Requirements
The purpose of the space determines the type of flooring system required. A server room, office, and industrial facility will have different performance expectations.
Understanding building usage helps in selecting the correct panel type, load capacity, and system design. This ensures the flooring system aligns with operational needs and long-term goals.
Floor Height Requirements
The required height of the raised floor depends on the amount of space needed for:
- Network cables
- Electrical wiring
- Air distribution
- Mechanical services
Proper height planning ensures that all essential systems fit comfortably beneath the floor without overcrowding. It also allows future expansion without major structural changes.
Load Capacity
Every project should consider the weight of furniture, equipment, servers, and other materials placed on the floor.
Accurate load assessment prevents structural issues and ensures safety. Overloading a raised floor system can lead to instability, so selecting the right strength rating is essential.
Environmental Conditions
Factors such as humidity, temperature, static electricity, and heavy traffic influence the choice of flooring materials.
Environmental analysis helps in choosing materials that resist corrosion, reduce static buildup, and maintain durability in challenging conditions.
Proper evaluation before installation helps avoid costly modifications in the future.
Maintenance Tips for Raised Access Flooring Systems
A properly maintained raised floor system can provide reliable performance for many years. Regular maintenance improves safety, appearance, and functionality.
Recommended maintenance practices include:
- Cleaning panels regularly to prevent dust accumulation
- Inspecting floor panels for movement or damage
- Checking pedestal stability periodically
- Ensuring access panels are replaced correctly after removal
- Inspecting cable areas during maintenance activities
Routine cleaning helps maintain hygiene and prevents debris from affecting underfloor systems. It also ensures that airflow and cable pathways remain unobstructed.
For technical environments such as data centers, scheduled inspections are especially important because flooring performance directly affects equipment accessibility and airflow management.
Preventive maintenance also reduces repair costs and extends the lifespan of the entire flooring system. Regular checks help identify small issues before they become major problems.
Importance of Anti-Static Raised Flooring in Technology Areas
Static electricity can damage sensitive electronic equipment, making anti-static flooring an important consideration for technology-based facilities.
Anti-static raised floors help reduce:
- Electrostatic discharge risks
- Equipment failures
- Maintenance issues
- Safety concerns
These flooring systems are specially designed with conductive materials that safely dissipate static charges. This protects sensitive devices and ensures stable performance in high-tech environments.
They are commonly used in:
- Data centers
- Server rooms
- Electronics laboratories
- Telecommunications facilities
In these environments, even a small static discharge can cause significant operational disruptions. Anti-static flooring helps maintain a controlled and safe working environment.
Avayo provides flooring solutions designed to support environments where electrical safety and equipment protection are critical.
How Raised Floors Improve Building Flexibility
Modern workplaces frequently change due to business growth, technology upgrades, and changing employee requirements. Traditional flooring systems often make these changes expensive and time-consuming.
Raised flooring creates a flexible infrastructure platform by allowing:
- Easy cable relocation
- Quick workstation changes
- Faster technology upgrades
- Reduced construction requirements
This flexibility allows businesses to adapt their workspace without major renovation work. It also supports hybrid working models where office layouts change frequently.
Raised floors also make it easier to integrate new technologies such as advanced networking systems, smart devices, and automated building controls.
This adaptability makes raised access flooring a valuable investment for companies planning long-term facility improvements.
Raised Floor Installation Cost Factors
The cost of raised floor installation depends on several project-specific elements. Understanding these factors helps businesses prepare accurate budgets.
Important cost considerations include:
Floor Area Size
Larger spaces require more materials and installation time.
A bigger installation area increases the number of panels, pedestals, and accessories required. It also affects labor costs and project duration.
Material Selection
Panel type, finish, load capacity, and accessories influence overall costs.
High-performance materials such as anti-static or heavy-duty panels may cost more but provide better durability and functionality.
Floor Height
Higher raised floors may require additional support components and installation work.
Increased height often means more complex pedestal systems and additional structural reinforcement.
Site Preparation
Existing floor conditions can affect preparation requirements.
Uneven or damaged subfloors may require leveling, cleaning, or repair before installation begins.
Custom Requirements
Additional features such as airflow panels, ramps, anti-static solutions, and specialized finishes may increase project costs.
Custom designs improve performance but also require more planning and specialized materials.
A professional flooring provider can evaluate site requirements and recommend a cost-effective solution.
Future Trends in Raised Flooring Technology
Raised flooring continues to evolve as buildings become smarter and more technology-focused.
Future developments include:
Smart Access Flooring
Modern flooring systems are increasingly designed to support intelligent building technologies and improved infrastructure monitoring.
These systems may include sensors that track temperature, airflow, and structural performance in real time, helping facility managers optimize building efficiency.
Sustainable Materials
Many businesses are choosing environmentally responsible flooring solutions made from recyclable and durable materials.
Sustainability is becoming a key factor in construction, and raised flooring manufacturers are focusing on eco-friendly production methods and long-lasting materials.
Improved Air Management
Advanced raised floors are being developed to improve energy efficiency and cooling performance, especially in data centers.
Better airflow control reduces energy consumption and enhances equipment performance, making facilities more cost-efficient.
Modular Building Design
As flexible workplaces become more common, modular flooring systems will continue to play an important role in adaptable building designs.
Modular systems allow quick reconfiguration of spaces, supporting dynamic business environments and future expansion needs.
Investing in an advanced raised floor system allows organizations to prepare their facilities for future technology and operational changes.
Frequently Asked Questions About Raised Floor Installation
How long does raised floor installation take?
The installation timeline depends on the project size, floor height, materials, and site conditions. Large commercial projects require detailed planning and professional execution.
Can raised floors support heavy equipment?
Yes. Raised flooring systems can be designed for heavy loads when the correct panels and support structures are selected.
Are raised floors only used in data centers?
No. Raised floors are also widely used in offices, laboratories, control rooms, and commercial buildings.
Can cables be accessed after installation?
Yes. One of the main benefits of raised access floors is that panels can be removed to access hidden infrastructure.
Conclusion
A successful raised floor installation requires careful planning, accurate measurements, quality components, and professional workmanship. From subfloor preparation and pedestal leveling to panel placement and final inspection, every step contributes to the performance and durability of the flooring system.
For businesses looking for flexible, efficient, and future-ready flooring solutions, Avayo provides professional raised floor installation services designed to meet modern infrastructure demands.
Contact Avayo today to explore customized raised flooring solutions for your next commercial project.