

Underfloor Air Distribution (UFAD) with Raised Floors: Benefits for Modern Saudi Offices
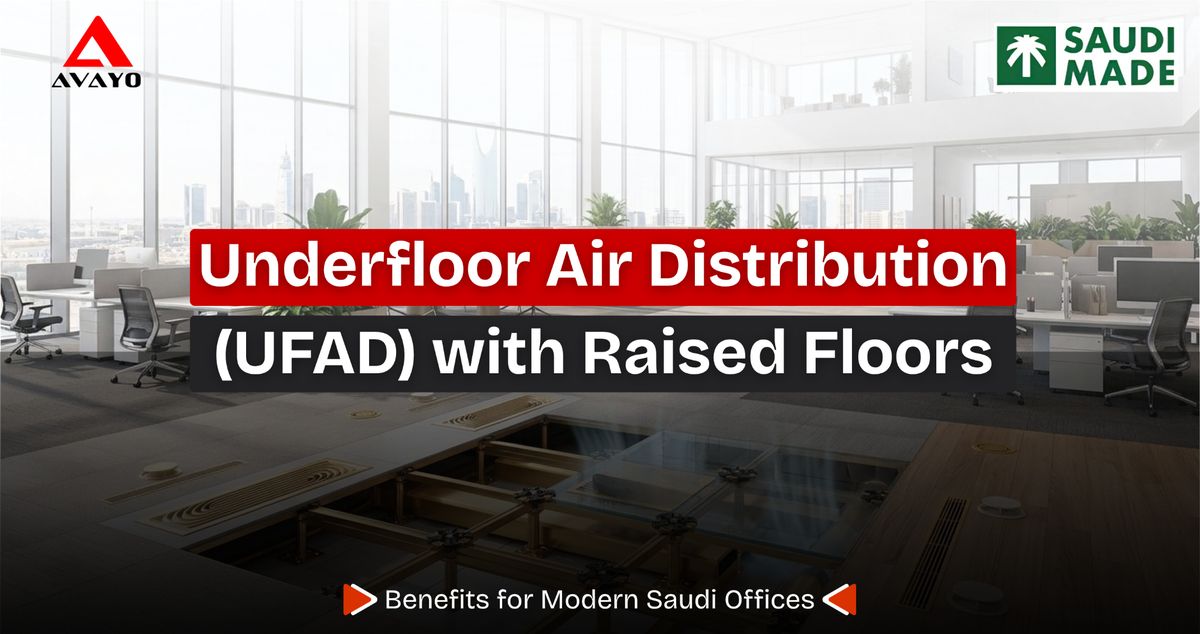
What Is Underfloor Air Distribution (UFAD)?
Modern offices in Saudi Arabia are becoming increasingly technology-driven, flexible, and sustainability-focused. From corporate headquarters in Riyadh to commercial developments in Jeddah, Dammam, Khobar, and other growing business centres, building owners are looking for infrastructure that can adapt to changing workplace requirements without sacrificing comfort or efficiency.
One solution receiving increasing attention is Underfloor Air Distribution (UFAD) combined with raised access flooring.
Unlike a conventional overhead HVAC system that supplies conditioned air through ceiling diffusers, a UFAD system uses the space underneath a raised floor as an air-distribution zone. Conditioned air is supplied into this underfloor space and delivered to occupied areas through carefully positioned floor diffusers or airflow panels.
The approach can combine HVAC distribution, power, data cabling, communication infrastructure, and workplace connectivity within a single accessible underfloor zone.
For modern Saudi offices, where cooling performance, technology integration, flexible layouts, and long-term facility management are important considerations, UFAD with raised flooring can provide a practical infrastructure strategy.
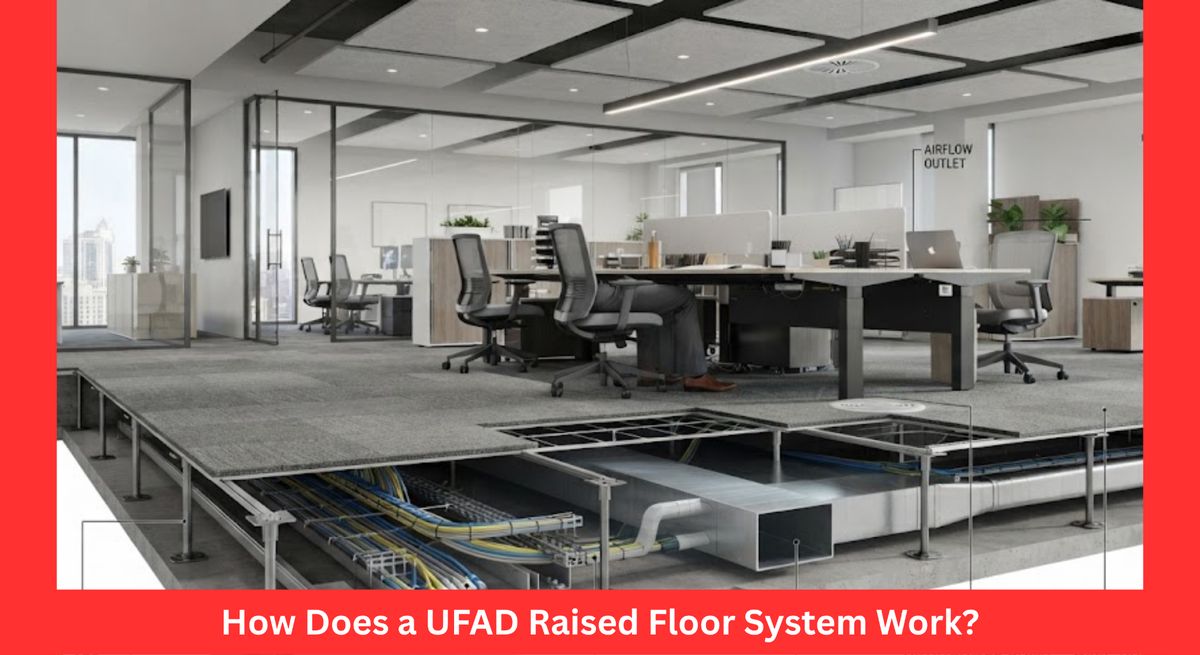
How Does a UFAD Raised Floor System Work?
A typical UFAD installation begins with a raised access floor constructed above the building’s structural slab.
Adjustable steel pedestals support modular floor panels and create a continuous space between the structural floor and the finished office floor. Depending on the project design, this space can accommodate:
- Conditioned air
- Electrical wiring
- Data and network cabling
- Telecommunications infrastructure
- Floor boxes
- Control cables
- Building-management-system connections
Instead of relying entirely on large overhead duct networks, conditioned air can be introduced into the underfloor plenum and delivered into the workspace through floor-level air terminals.
Because cool air enters the room close to occupants and equipment, it does not necessarily need to condition the entire room in exactly the same way as a conventional fully mixed overhead system.
As heat is generated by people, computers, lighting, and other office equipment, warmer air naturally moves upward toward ceiling-level return points.
When correctly engineered, this creates a more targeted approach to conditioning the occupied zone.
However, UFAD is not simply a matter of installing perforated floor panels. Successful performance depends on coordinated HVAC design, plenum construction, air leakage control, diffuser selection, pressure management, controls, humidity management, commissioning, and the raised-floor system itself.
Why UFAD Is Relevant to Modern Offices in Saudi Arabia
Air conditioning represents a critical building service across Saudi Arabia because of the country’s demanding climatic conditions.
At the same time, the workplace itself is changing.
Traditional offices with fixed desks and permanent departments are increasingly being complemented by:
- Flexible workstations
- Collaborative areas
- Meeting and training rooms
- Smart meeting technology
- High-density IT infrastructure
- Video conferencing systems
- Modular office furniture
- Hybrid working arrangements
- Integrated building-management technology
Every change in office layout can create corresponding changes in cooling, electrical, and data requirements.
A conventional fit-out may require alterations above ceilings, new cable routes, additional ductwork, wall modifications, or substantial renovation.
A raised floor with UFAD creates a more accessible service platform beneath the workspace, allowing infrastructure to evolve as the office changes.
That flexibility can be particularly valuable for large corporate offices, government buildings, financial institutions, technology companies, engineering organisations, control facilities, and commercial developments designed for multiple tenants.
Improved Thermal Comfort at Occupant Level
One of the most important potential benefits of Underfloor Air Distribution is how conditioned air is delivered.
In conventional ceiling-based systems, cold air enters from above and mixes throughout the room before reaching occupants.
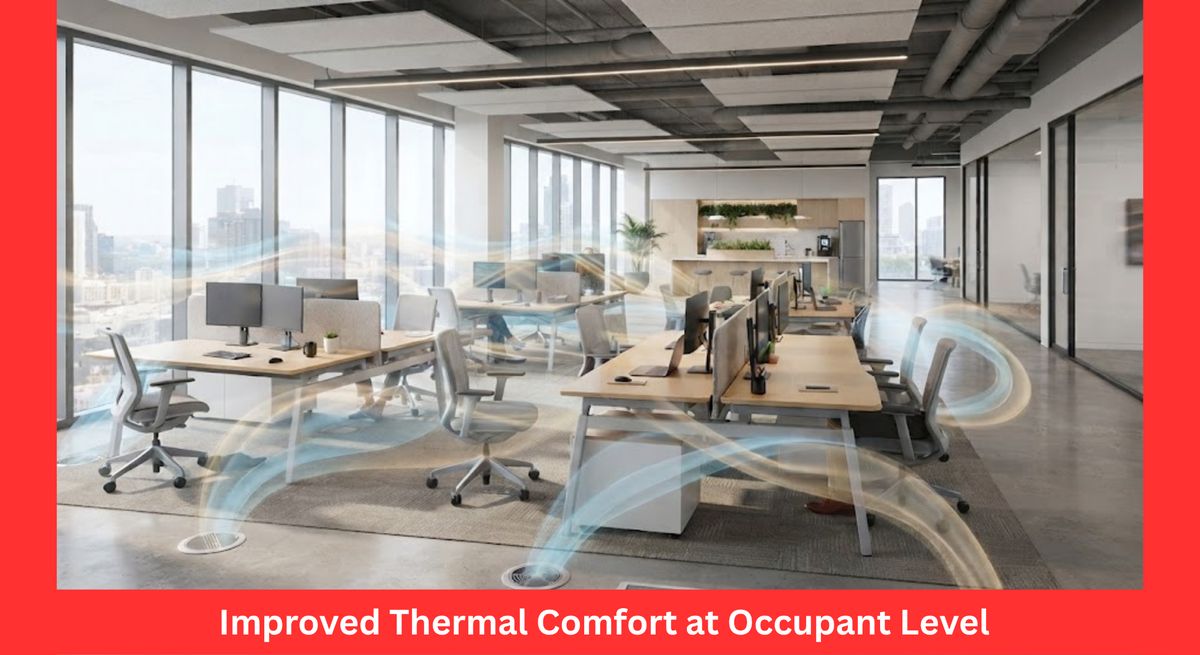
UFAD delivers conditioned air closer to the occupied zone.
Floor diffusers can be positioned close to workstations, meeting areas, or other locations where cooling is required. Depending on the system configuration, certain terminal devices can also provide occupants with a degree of local airflow control.
This can help address one of the most common challenges in large offices: different people having different thermal comfort preferences.
Instead of treating a large floor plate as one completely uniform environment, UFAD can support more localised air distribution.
For modern offices in Riyadh and other Saudi business centres, this can contribute to a workplace that feels more responsive to employee needs.
Better thermal comfort can also support overall workplace satisfaction and productivity, particularly in offices occupied for long periods each day.
Potential for More Efficient Air Distribution
Cooling efficiency is particularly important in Saudi commercial buildings.
UFAD can support an efficient HVAC strategy because conditioned air is supplied directly to the lower occupied portion of the room. Heat generated by equipment and occupants rises upward, allowing the upper portion of the space to operate differently from the occupied zone.
This phenomenon is commonly described as thermal stratification.
Another potential advantage is reduced dependence on extensive overhead air-distribution ductwork in suitable applications.
Reducing air-distribution resistance and designing systems around appropriate supply-air conditions may help lower fan-energy requirements. However, actual energy performance depends on the complete HVAC design, building envelope, climate zone, controls, internal loads, occupancy patterns, operating schedules, and commissioning.
Therefore, UFAD should not be presented as an automatic energy-saving solution.
Instead, it should be viewed as an HVAC strategy that can contribute to improved energy performance when designed and operated correctly.
That distinction is especially important in Saudi Arabia, where commercial building projects increasingly need to consider energy conservation, environmental performance, and lifecycle operating costs from the design stage.
Greater Office Layout Flexibility
Office requirements rarely remain unchanged for the entire life of a building.
A company may expand a department, introduce additional meeting rooms, increase workstation density, create collaborative spaces, or redesign the entire workplace.
With conventional fixed services, these changes can require significant mechanical and electrical modifications.
Raised access flooring offers a fundamentally different approach.
Because panels can be removed individually, technicians can access the service zone underneath the floor without demolishing finished walls or large areas of flooring.
Power outlets, data connections, floor boxes, and certain air-distribution terminals can therefore be relocated more conveniently.
For landlords, developers, and companies managing large Saudi office portfolios, this can make tenant changes and workplace reconfigurations significantly easier.
It transforms the floor from a passive architectural surface into an active infrastructure platform.
Cleaner Cable and Power Management
Today’s office workstation may require connections for computers, monitors, telephones, charging systems, audiovisual devices, building controls, and network equipment.
Without a structured cable-management strategy, these services can quickly become difficult to manage.
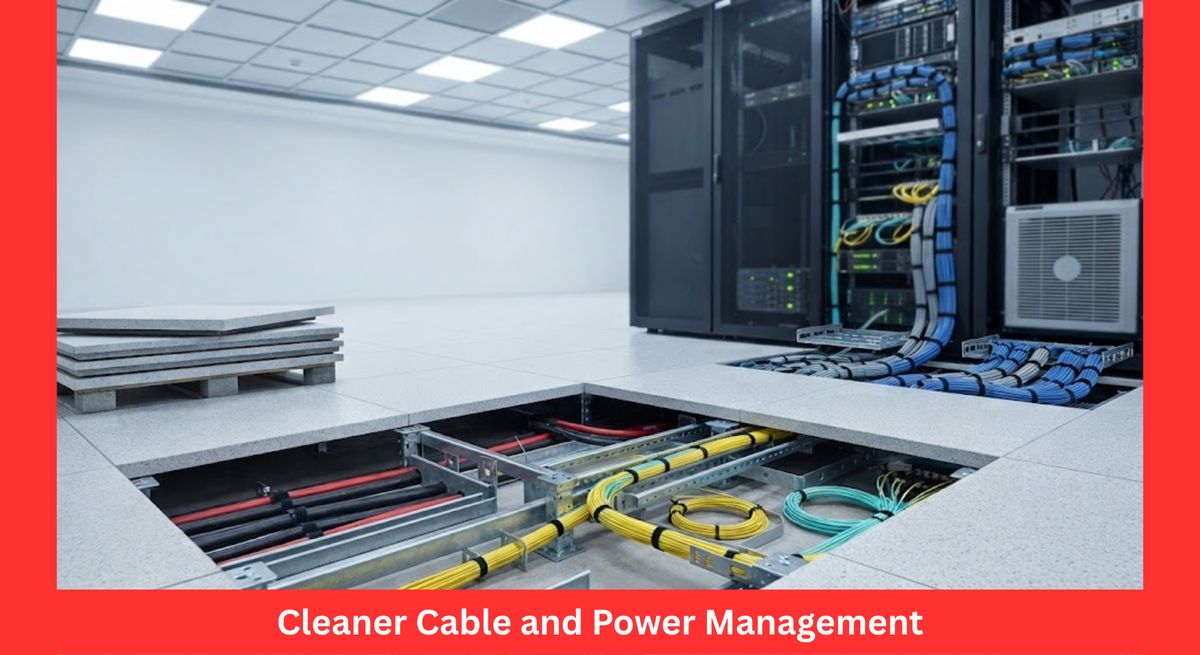
A raised floor provides a dedicated zone for organising:
- Electrical power
- Structured data cabling
- Fibre-optic connections
- Telecommunications
- AV systems
- Building-control wiring
Floor boxes can then deliver these services directly to workstation clusters, conference tables, reception areas, training spaces, or equipment locations.
This reduces dependence on exposed surface trunking and long cable runs across occupied areas.
For high-quality corporate environments, the result can be a cleaner interior appearance while also improving service accessibility.
A coordinated solution incorporating raised floor systems, floor boxes, structured cabling, and UFAD can therefore provide both architectural and engineering benefits.
Easier Maintenance and Future Upgrades
One of the strongest lifecycle benefits of raised flooring is accessibility.
Building systems eventually need modification.
Cables are replaced. New equipment is added. Departments move. Network capacity increases. Workstations change. Smart-building technology evolves.
With a removable raised-floor panel system, facility teams can access services at specific locations without unnecessarily disturbing large sections of the occupied office.
This can make maintenance and upgrades less disruptive than systems buried permanently within walls or inaccessible construction.
For organisations occupying large office buildings for many years, this adaptability can become particularly valuable.
Initial construction cost is only one part of a building’s total economic picture. Facility managers should also consider the frequency and cost of future modifications.
A well-planned raised-floor infrastructure can help offices respond to change without requiring a major renovation every time technology or space requirements evolve.
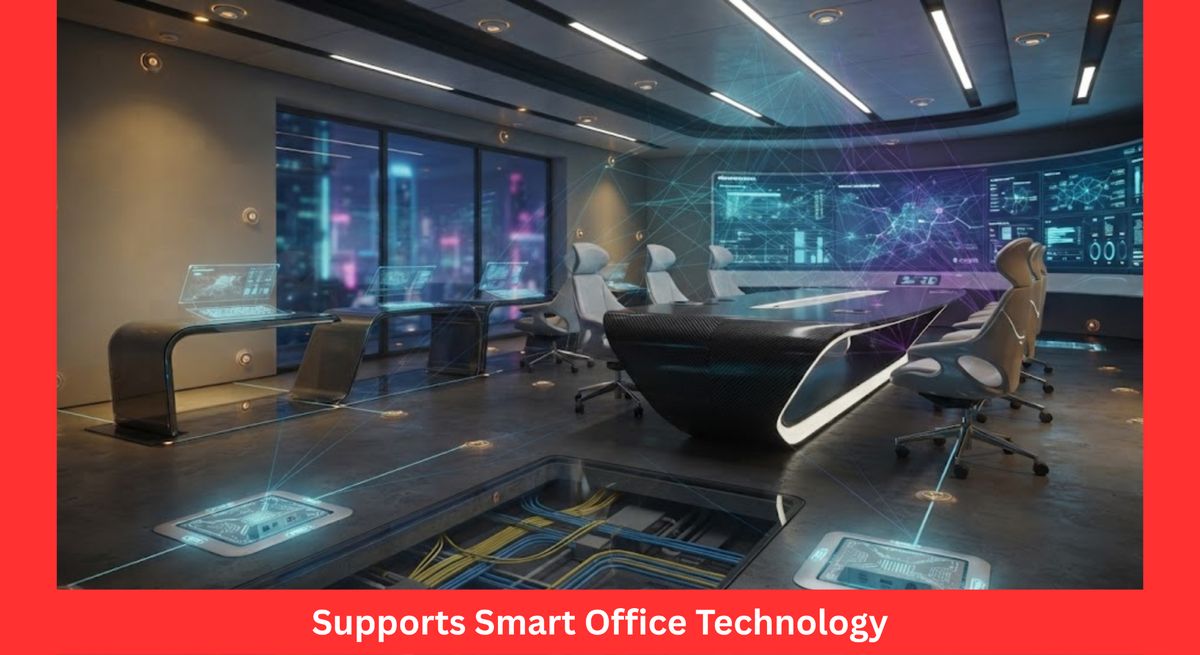
Supports Smart Office Technology
Saudi Arabia’s commercial property sector is becoming increasingly digitally connected.
Modern offices may include occupancy sensors, smart lighting, access-control systems, digital signage, intelligent meeting rooms, IoT devices, automated blinds, environmental monitoring, and integrated building-management systems.
Each technology requires connectivity.
A raised access floor provides a flexible pathway through which many of these systems can be routed and expanded.
This is particularly useful in buildings where technology requirements may not be fully known when the initial construction is completed.
Instead of locking the office into one configuration, the underfloor service zone creates additional capacity for future digital infrastructure.
For developers planning next-generation workplaces, UFAD and raised floors therefore support more than cooling. They can become part of the broader smart office infrastructure strategy.
Better Use of Ceiling Space
Traditional office ceilings often carry a large concentration of building services.
These can include HVAC ducts, cable trays, lighting, fire-protection systems, speakers, sensors, and other mechanical or electrical components.
Moving selected infrastructure beneath the floor can reduce service congestion above the ceiling.
This may give architects and MEP engineers additional freedom when coordinating the building.
Depending on project conditions, it can support cleaner ceiling designs, easier coordination between services, and more options for contemporary office architecture.
Exposed ceilings, acoustic features, decorative suspended elements, and specialised lighting layouts can all benefit when fewer services compete for the same overhead space.
The exact architectural benefit will depend on the building, but the ability to distribute infrastructure between the ceiling and floor creates another level of design flexibility.
Potential Indoor Air Quality Advantages
UFAD systems can also influence how air and contaminants move through an office.
Because supply air enters near occupants and warmer air rises, heat and some airborne contaminants may move toward higher-level return points instead of being continuously mixed throughout the entire room.
This principle can potentially support effective ventilation in properly designed applications.
However, indoor air quality depends on much more than diffuser position.
Outdoor-air rates, filtration, equipment maintenance, humidity control, material emissions, occupant density, cleaning practices, and system commissioning remain essential.
Saudi coastal locations such as Jeddah and Dammam can also experience significant humidity, making appropriate moisture and latent-load control particularly important.
UFAD should therefore be designed as part of a complete indoor environmental quality strategy rather than treated as an independent solution.
Raised Floors as the Foundation of a Successful UFAD System
The raised access floor is central to the performance of an underfloor air-distribution system.
A typical system may incorporate several key components.
Raised Floor Panels
Modular panels create the finished walking surface while allowing individual sections of flooring to be removed when access to the plenum is required.
Panel selection should consider expected loads, traffic levels, surface finishes, durability, fire performance, and application requirements.
Adjustable Pedestals
Steel pedestals elevate the floor above the structural slab and establish the required finished-floor height.
Their adjustability helps compensate for variations in the structural slab while creating a level finished surface.
Stringers
Where required by the design, stringers connect pedestals horizontally and can increase system stability and load distribution.
Airflow Panels and Floor Diffusers
Air-distribution components allow conditioned air to move from the underfloor plenum into occupied spaces.
The number, location, free area, and airflow characteristics of these components should be determined through HVAC engineering rather than visual preference alone.
Floor Boxes
Floor boxes provide organised access to electrical, data, and communication services at locations where users need them.
Together, these components create a flexible platform for integrating HVAC and workplace services within the same accessible floor zone.
Important UFAD Design Considerations for Saudi Projects
Although UFAD offers important advantages, the system needs to be engineered for the specific building.
Several factors deserve particular attention in Saudi office projects.
Climate and Humidity
Saudi Arabia contains different climatic conditions.
Riyadh’s inland environment differs significantly from the humid conditions experienced in coastal cities such as Jeddah or Dammam.
HVAC engineers must therefore evaluate sensible and latent cooling requirements, humidity control, supply-air temperatures, and condensation risk based on the project’s location.
Underfloor Plenum Integrity
When the floor void is used as a pressurised air plenum, uncontrolled leakage can affect system performance.
The slab, perimeter interfaces, service penetrations, floor system, and other construction details should be coordinated carefully.
Air Distribution
More airflow is not always better.
Diffuser selection and placement should reflect occupancy, cooling loads, façade exposure, equipment density, solar gain, and furniture layout.
Floor Loading
Panel and pedestal systems must be selected according to expected static, rolling, concentrated, and dynamic loads.
Normal offices have different structural requirements from control rooms, technical environments, or spaces containing heavy equipment.
Fire and Building Code Coordination
UFAD installations must be coordinated with applicable fire, mechanical, electrical, energy, and building requirements.
For Saudi projects, specifications should be reviewed against the current Saudi Building Code and all authority, consultant, client, and project-specific requirements.
Commissioning
UFAD should be commissioned as a complete system.
Testing air pressure, diffuser performance, temperature distribution, controls, leakage, and occupant-zone conditions helps ensure that the completed installation performs as intended.
UFAD vs. Traditional Overhead Air Distribution
Neither system is universally superior.
A conventional overhead HVAC system can be the right solution for many buildings. UFAD becomes particularly attractive when a project places a high value on workplace flexibility, service accessibility, individual comfort control, underfloor cable distribution, and future reconfiguration.
For a typical fixed office with few expected layout changes, the additional raised-floor infrastructure may not always be justified.
For a dynamic corporate workplace, multi-tenant commercial building, technology office, government facility, or smart workplace, the lifecycle advantages can be much stronger.
The decision should therefore be based on the building’s expected use over many years rather than only its opening-day configuration.
UFAD and Saudi Arabia’s Move Toward Higher-Performance Buildings
Saudi Arabia’s building sector is placing growing emphasis on efficiency, quality, sustainability, and better-performing indoor environments.
Current Saudi building regulations address mechanical systems, energy conservation in non-residential buildings, indoor environmental considerations, and green-building performance.
UFAD does not automatically make a building compliant or sustainable.
However, properly designed underfloor air distribution can support several objectives relevant to modern high-performance offices:
- Efficient HVAC distribution
- Adaptable building services
- Improved occupant comfort
- Reduced renovation disruption
- Better infrastructure accessibility
- Smart-building readiness
- Flexible space planning
- Long-term maintainability
This makes UFAD particularly relevant to commercial developments seeking infrastructure that can adapt throughout the building lifecycle.
Why Choose AVAYO for Raised Floor Systems in Saudi Arabia?
The performance of a UFAD system depends heavily on the quality and coordination of the raised-floor platform supporting it.
AVAYO provides raised access flooring solutions for commercial, government, data, technical, and infrastructure projects across Saudi Arabia.
With solutions designed for projects in Riyadh, Jeddah, Dammam, Khobar, Makkah, Madina, and other locations across the Kingdom, AVAYO can support consultants, contractors, developers, and end users with raised flooring suited to modern workplace requirements.
AVAYO’s raised-floor portfolio includes solutions such as:
- Raised access floor panels
- Adjustable pedestal systems
- Stringer-supported systems
- Airflow perforated panels
- Floor boxes
- Cable-management solutions
- Office and technical flooring systems
By coordinating flooring, underfloor services, airflow requirements, and workplace connectivity early in the design process, project teams can build an office environment that is easier to operate, adapt, and maintain.
Frequently Asked Questions About UFAD and Raised Floors
Is UFAD suitable for offices in Saudi Arabia?
Yes, UFAD can be highly suitable for Saudi offices when it is engineered according to the building’s cooling loads, local climate, occupancy, floor layout, humidity conditions, and operating requirements. It is particularly useful in flexible offices where power, data, and workstation locations may change over time.
Does UFAD save energy?
UFAD can contribute to lower HVAC energy consumption in suitable buildings, particularly through efficient occupied-zone conditioning and potentially lower fan requirements. However, savings are not guaranteed. Building envelope performance, climate, controls, equipment efficiency, operational schedules, and commissioning all influence final energy use.
What is the difference between UFAD and a normal raised floor?
A normal raised floor creates an accessible void mainly for power, data, and communication services. In a UFAD application, the underfloor zone is also incorporated into the HVAC air-distribution strategy.
Can office floor diffusers be moved?
Depending on the UFAD system design, many floor air outlets can be relocated as workspace layouts change. This is one of the main reasons UFAD is attractive for flexible commercial offices. Any relocation should still respect the HVAC design and required airflow distribution.
Can power and data cables share the raised-floor space with UFAD?
They can be incorporated within the overall underfloor infrastructure when designed appropriately. Cable routing, containment, penetrations, air leakage, electrical requirements, and plenum performance must all be coordinated by the relevant engineering disciplines.
Build a More Flexible Saudi Office with AVAYO
The modern office is no longer a static space.
Teams change, technologies evolve, workstations move, and building owners face growing expectations for comfort, connectivity, efficiency, and sustainability.
Underfloor Air Distribution with raised access flooring provides an infrastructure platform designed around that reality.
By combining conditioned-air distribution with accessible power, data, communications, and workplace services beneath the floor, UFAD can help create offices that are easier to reconfigure, maintain, and upgrade.
For developers, consultants, contractors, and businesses planning commercial offices in Saudi Arabia, the most important step is selecting a raised-floor solution that is designed around the project’s structural, mechanical, electrical, architectural, and operational requirements.
AVAYO supports raised floor projects across Saudi Arabia with engineered access flooring, airflow panels, floor boxes, underfloor infrastructure solutions, and technical support.
Planning a new office, headquarters, government facility, smart workplace, or commercial development?
Contact AVAYO to discuss the right raised floor and underfloor infrastructure solution for your Saudi project.