

How Raised Access Floors Improve Energy Efficiency in Data Centers
Energy efficiency has become one of the most important design priorities for modern data centers. As server densities rise and facilities expand to support cloud computing, artificial intelligence, telecom networks, banking systems, government services, and other digital infrastructure, cooling systems must remove increasing amounts of heat without wasting power.
One infrastructure element that can make a major difference to airflow management is a properly designed raised access floor in a data center.
A raised access floor creates an elevated platform above the structural floor, forming an underfloor plenum that can be used for conditioned air distribution, power systems, data cabling, and other services. In a data center, this space is much more than a convenient cable pathway. When engineered correctly, it becomes an important component of the cooling strategy.
By helping conditioned air reach server intakes more precisely, raised flooring can reduce unwanted mixing between hot and cold air, support better airflow control, and create opportunities for more efficient operation of the cooling infrastructure.
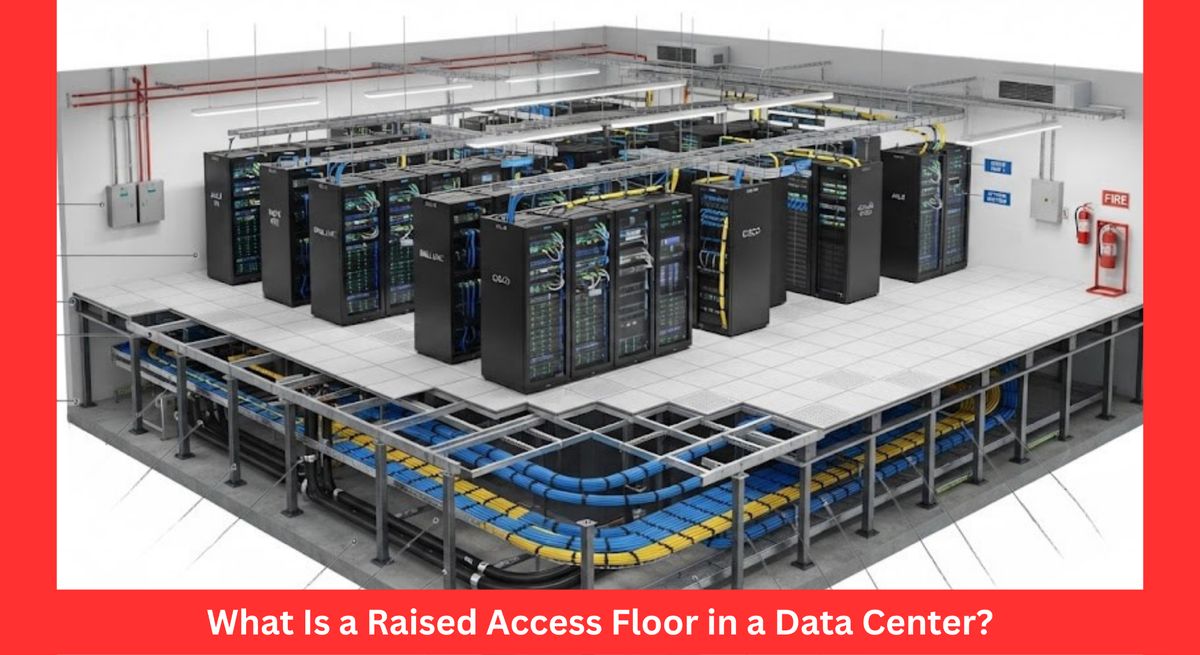
What Is a Raised Access Floor in a Data Center?
A raised access floor is a modular flooring system installed on adjustable pedestals above a building’s structural slab. The resulting void beneath the floor can accommodate electrical systems, communication infrastructure, cabling, and—in many data center configurations—conditioned supply air.
In a typical underfloor air distribution system, computer room air-conditioning or air-handling equipment supplies cooled air into the underfloor plenum. The air travels below the data hall and enters selected cold aisles through perforated floor panels or airflow tiles.
Servers then draw the conditioned air through their front intakes and discharge heated air from the rear.
This arrangement works particularly well with hot-aisle/cold-aisle layouts. The U.S. Department of Energy describes underfloor supply, separation of hot and cold air, and controlled airflow as important elements of efficient data center air management.
Raised Floors Deliver Cooling Air Where Servers Need It
Data center cooling efficiency is not simply about producing colder air. It is about delivering the correct volume of conditioned air to the equipment that actually needs it.
Without effective data center airflow management, cooled air can bypass server intakes, mix with hot exhaust air, or accumulate in areas that do not require as much cooling. This can create a combination of hot spots and unnecessarily overcooled zones.
Facility operators may compensate by lowering cooling setpoints or increasing fan speeds. While this may address the immediate temperature problem, it can also increase power consumption without fixing the underlying airflow issue.
A raised floor allows conditioned air to travel below the white space and enter the data hall through strategically positioned airflow panels.
Instead of cooling the entire room indiscriminately, cool air can be directed toward server intakes in cold aisles.
ENERGY STAR recommends selecting and positioning vented floor tiles according to the heat load of individual cold aisles. Correct placement helps ensure that conditioned air performs useful cooling work instead of escaping into areas where it provides little benefit.
Raised Floors Support Hot-Aisle/Cold-Aisle Design
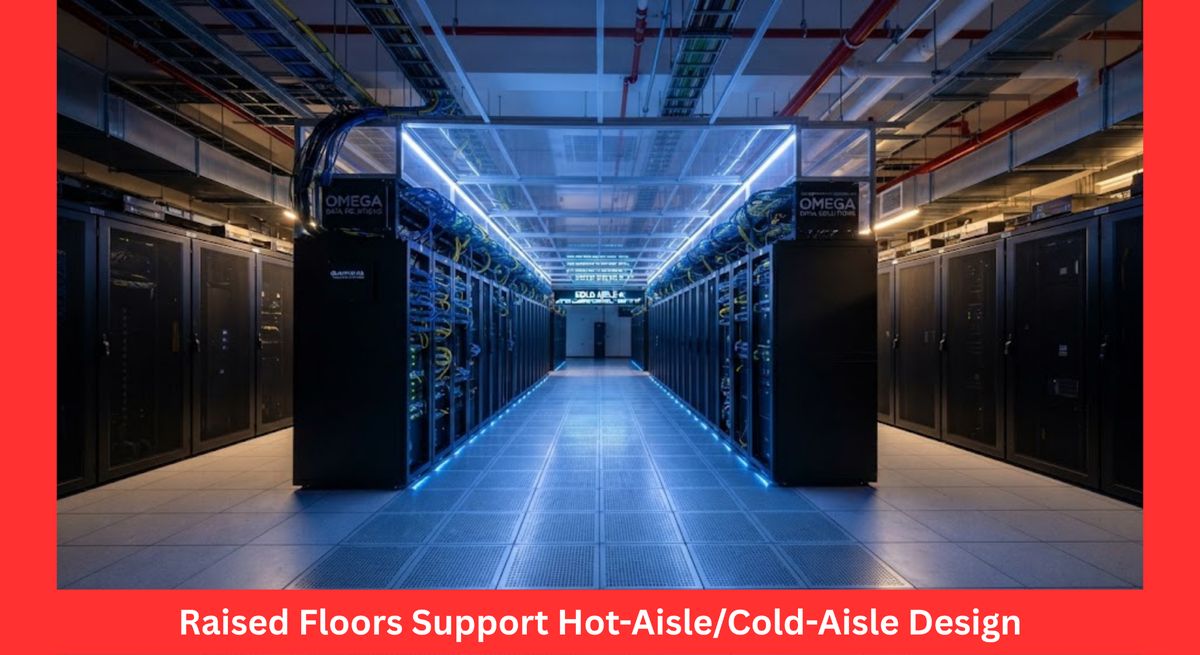
One of the foundations of efficient data center cooling is keeping cold supply air separated from hot server exhaust.
In a hot-aisle/cold-aisle configuration, rack fronts face each other across cold aisles while the backs of the racks face each other across hot aisles.
When a raised floor supplies conditioned air directly into the cold aisles, servers draw this air through their front intakes before discharging heat into the hot aisles.
The layout helps reduce two common sources of cooling inefficiency.
The first is recirculation, where hot exhaust air finds its way back to server intakes.
The second is bypass airflow, where conditioned air returns to cooling equipment without first passing through and cooling IT equipment.
The U.S. Department of Energy notes that strict hot-aisle/cold-aisle configurations can significantly increase the air-side cooling capacity of a data center.
When raised access floors are combined with containment systems, proper rack orientation, blanking panels, and controlled airflow, data center operators can create a much more predictable thermal environment.
Perforated Floor Panels Make Airflow Adjustable
Not every rack generates the same heat load.
A high-density server rack may require substantially more cooling than a rack containing lower-density networking or storage equipment. Data center loads also change as equipment is added, replaced, consolidated, or upgraded.
This makes adjustable air distribution extremely valuable.
Perforated raised floor panels, grilles, and airflow tiles can be selected and positioned based on cooling requirements.
AVAYO, for example, offers steel and aluminum perforated panels with airflow levels of 20%, 30%, and 40%, together with optional flow-control dampers.
This allows project designers and facility teams to fine-tune airflow as rack densities change.
Rather than treating the complete data hall as one uniform cooling zone, the raised access floor can support targeted cooling at aisle level.
More airflow, however, does not automatically mean better cooling. Oversupplying one area can affect underfloor pressure and increase bypass airflow elsewhere.
The objective is to provide the appropriate airflow for the actual IT load.
Better Sealing Reduces Wasted Conditioned Air
An underfloor plenum works best when pressure is controlled and conditioned air exits only through intended locations.
Open cable cutouts, gaps around structural columns, poorly fitted panels, unsealed penetrations, and other openings can allow conditioned air to leak out before reaching server equipment.
That leakage represents wasted cooling capacity.
ENERGY STAR recommends sealing openings around cables and using devices such as raised-floor grommets because uncontrolled leakage reduces the amount of conditioned air available to IT equipment.
The U.S. Department of Energy similarly recommends tightly sealing cable openings in raised floors as part of an effective air-management strategy.
A well-designed raised access floor therefore improves cooling efficiency through more than perforated panels alone.
Proper floor-panel installation, cable cutouts, brush grommets, perimeter sealing, and penetration management all help preserve useful static pressure within the underfloor plenum.
Organized Underfloor Cabling Helps Air Move Efficiently
Cable management is one of the best-known benefits of raised access flooring, but it also has consequences for cooling efficiency.
Large and poorly planned bundles of power or network cables can obstruct airflow underneath a raised floor. These obstacles can change pressure patterns, restrict air movement, and reduce the volume of conditioned air reaching distant or high-load areas.
ENERGY STAR specifically advises data center operators to inspect underfloor areas for obstructions such as bundled cabling and equipment that may impede airflow.
With a coordinated raised-floor design, power distribution, fiber cables, copper data cabling, cable trays, and other services can be routed systematically.
The infrastructure remains accessible for maintenance and expansion without unnecessarily blocking the airflow path.
Good cable management therefore provides two benefits: easier infrastructure management and a cleaner path for conditioned air.
Efficient Airflow Can Reduce Cooling and Fan Energy
Improved airflow management can create opportunities to operate cooling equipment more efficiently.
When server intakes consistently receive the required temperature and airflow, facility teams have greater flexibility to optimize cooling setpoints and fan operation instead of compensating for local hot spots through aggressive room-wide cooling.
Better separation between hot and cold air can also produce higher and more consistent return-air temperatures.
The U.S. Department of Energy’s energy-efficient data center design guidance explains that effective separation of supply and return air can enable reduced supply-air volume, lower fan power, and increased economizer opportunities where the climate and cooling system permit.
The exact energy reduction achieved by a raised-floor installation depends on the entire facility.
Cooling technology, controls, containment, rack density, server configuration, climate, maintenance, and operating practices all influence performance.
A raised access floor should therefore be viewed as an enabling component of an energy-efficient data center, rather than a standalone guarantee of a specific percentage of energy savings.
Raised Access Floors Support Higher-Density Data Centers
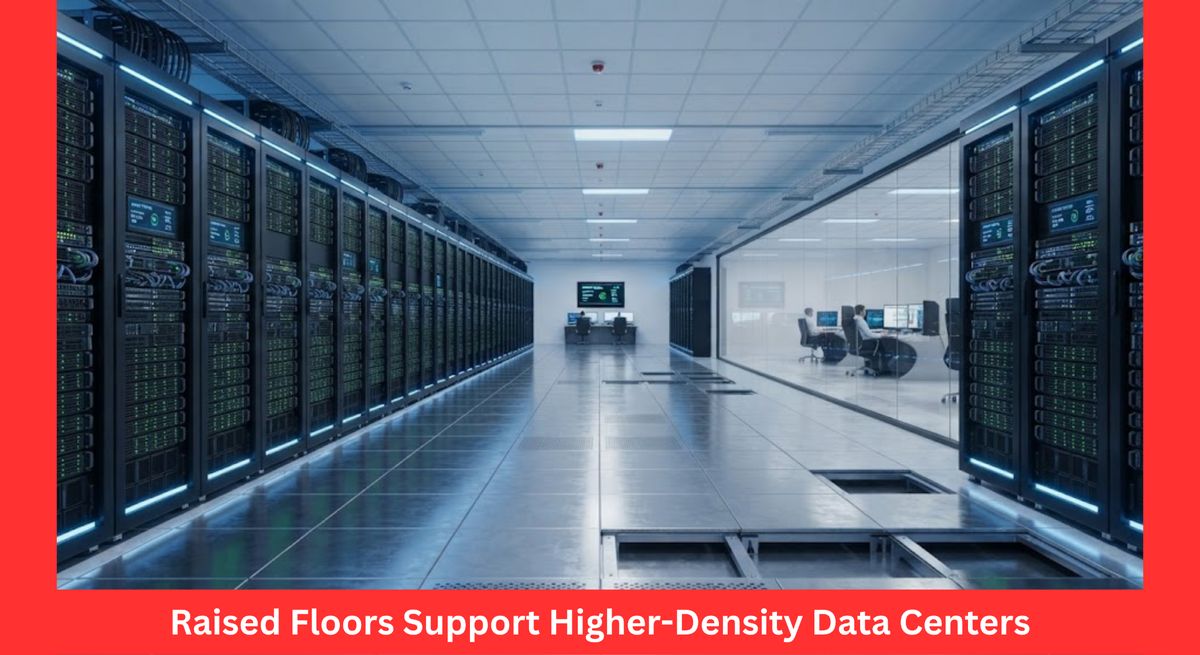
As rack power density increases, cooling requirements become more localized and demanding.
Modern data centers need infrastructure that can respond as thermal loads change without requiring extensive reconstruction every time equipment configurations are modified.
Raised floors provide a modular platform that supports this flexibility.
Airflow tiles can be moved or replaced. Dampers can be adjusted. Cable routes can be reorganized. Additional services can be introduced underneath the floor without opening walls or making major modifications to the data hall.
This adaptability can protect long-term cooling efficiency.
A floor layout that operates efficiently when a data center opens may become less efficient after several server refresh cycles or rack-density increases.
A modular data center raised floor system gives facility teams practical options for rebalancing airflow as infrastructure evolves.
Raised Floors Work with Hot- and Cold-Aisle Containment
Raised access flooring can provide even greater value when combined with hot-aisle or cold-aisle containment.
Containment limits mixing between conditioned supply air and heated return air.
The raised floor delivers cooled air to the designated cold zone, while containment helps prevent that air from mixing prematurely with hot exhaust.
Together, the technologies can create a clearer cooling path:
Cooling equipment → underfloor plenum → cold aisle → IT equipment → hot aisle → cooling return
AVAYO’s data center infrastructure portfolio includes raised access flooring, perforated airflow panels, racks, structured cabling, cable-management products, and hot- and cold-air containment systems.
Coordinating these components can help designers address airflow, equipment layouts, cabling, maintenance, and future capacity as interconnected parts of the same system.
Better Raised-Floor Airflow Can Support Lower PUE
Power Usage Effectiveness (PUE) compares the total energy used by a data center facility with the energy consumed directly by its IT equipment.
Raised floors do not determine PUE on their own. However, cooling is an important non-IT load, so improvements in airflow and cooling operation can contribute to a wider PUE-reduction strategy.
The best approach is measurement-driven.
Facility teams can use temperature sensors, differential-pressure sensors, airflow measurements, CFD analysis, and thermal imaging to identify hot spots, bypass airflow, recirculation, and areas receiving excessive cooling.
Perforated floor-panel locations and airflow settings can then be adjusted based on actual operating conditions.
This ability to monitor, adjust, and rebalance cooling is one of the reasons a modular raised access floor can remain valuable throughout the lifecycle of a data center.
Why Raised Access Flooring Matters in Saudi Arabia and the GCC
Data centers across Saudi Arabia and the wider GCC operate in an environment where cooling design requires particular attention.
High outdoor temperatures, rapid cloud adoption, artificial intelligence workloads, smart-city projects, hyperscale investment, and wider digital transformation are increasing demand for resilient data center infrastructure.
For new facilities in Riyadh, Jeddah, Dammam, NEOM, and other regional technology hubs, raised-floor design should be considered during the early stages of a project rather than treated as a finishing decision.
Plenum height, pedestal locations, cable trays, rack orientation, airflow-panel placement, containment, static pressure, and future capacity should all be coordinated.
AVAYO supplies raised flooring and related infrastructure for data center projects in Saudi Arabia and across GCC markets.
How AVAYO Supports Energy-Efficient Data Center Infrastructure
AVAYO provides raised access flooring solutions for data centers and other mission-critical environments across Saudi Arabia and the GCC.
Its raised-floor portfolio includes cement-core, wood-core, and calcium sulphate panels, together with perforated airflow panels, adjustable pedestal systems, stringers, and antistatic finish options.
For airflow-focused data center applications, AVAYO’s steel and aluminum perforated panels offer different airflow levels and optional flow-control dampers.
AVAYO also supplies complementary data center infrastructure, including racks, hot- and cold-air containment, structured cabling, and cable-management systems.
This integrated approach enables consultants, contractors, MEP teams, developers, and data center operators to coordinate the physical floor, cooling airflow, cabling, rack layout, and future expansion around the requirements of the facility.
Frequently Asked Questions About Raised Access Floors in Data Centers
Do raised floors automatically make a data center energy efficient?
No. A raised access floor provides the infrastructure for controlled underfloor air distribution, but actual performance depends on system design and operation. Perforated tile placement, plenum pressure, leakage, cable obstructions, containment, rack orientation, IT loads, and cooling controls all influence efficiency.
Where should perforated floor tiles be placed?
In traditional hot-aisle/cold-aisle configurations, perforated panels are generally installed within cold aisles where server intakes can use the conditioned air. ENERGY STAR warns that incorrectly positioned vented tiles can increase bypass airflow.
Can raised access floors reduce data center cooling costs?
They can contribute to lower cooling energy consumption by improving air delivery, reducing bypass and recirculation, and enabling more efficient operation of cooling equipment. Actual savings will vary from one data center to another.
What is the best raised floor panel for a data center?
The correct panel depends on structural loading, airflow requirements, fire performance, antistatic requirements, plenum design, durability, finish, and maintenance strategy. Heavy-duty cement-core and calcium sulphate systems are among the options available for data center environments.
Are raised access floors suitable for high-density data centers?
Yes, provided the flooring and cooling system are engineered for the required load and airflow. High-density environments may require higher-capacity airflow panels, containment, optimized plenum pressure, and complementary cooling technologies.
Build a More Efficient Data Center from the Floor Up
Energy-efficient data centers depend on controlled airflow, efficient cooling, organized infrastructure, and the ability to adapt as IT loads change.
A properly designed raised access floor supports all four.
By creating a flexible underfloor zone for conditioned air and building services, raised flooring allows cooling to be delivered more precisely to server intakes while supporting cable management, containment, maintenance, and future expansion.
For data center projects in Saudi Arabia and across the GCC, AVAYO can support raised access floor systems, perforated airflow panels, substructures, containment, racks, and related infrastructure.